
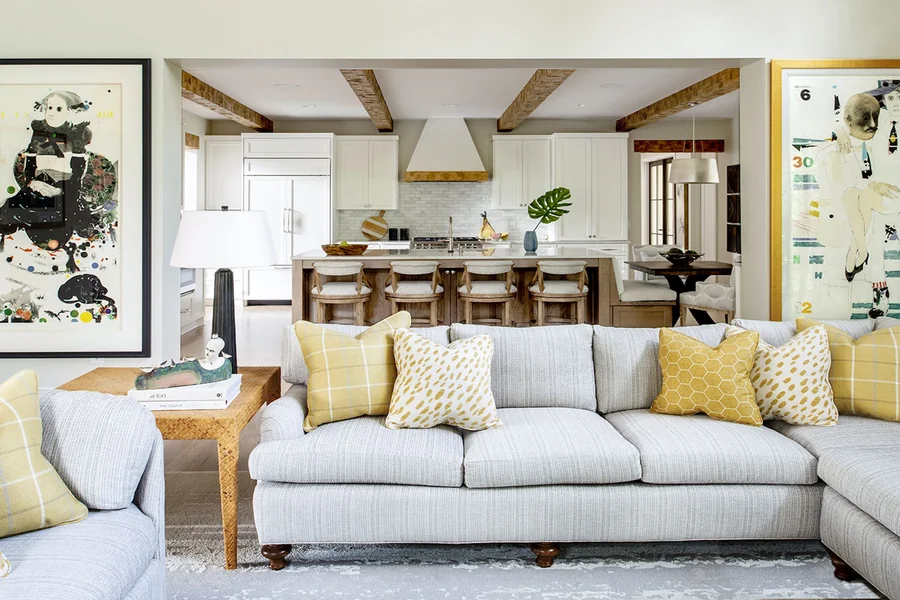
Smaller Living Spaces Are Reshaping How Sectional Sofas Get Designed
Smaller homes have changed how sectional sofas are planned, built, and placed. Open floor plans, narrow hallways, and rooms with several functions demand more careful proportions than oversized furniture once required.
A sectional must provide comfortable seating while preserving clear paths around tables, doors, and work areas. This shift has led to modular layouts, slimmer arms, adaptable chaise configurations, and practical upholstery choices.
Those changes become easier to understand by examining how each design decision affects daily living.
Room measurements should come before fabric selection or color decisions. The sofa needs to fit the seating area, clear the entry route, and leave enough space for movement around nearby furniture.
A premium sectional sofa from the Fort Lauderdale showroom can help shoppers compare sectionals with sofa beds, recliner sofas, and different chaise arrangements. Buyers can review separate pieces and larger configurations before choosing a layout that suits the room.
Modular Pieces Fit Tighter Floor Plans
Modular sectionals suit compact homes because separate pieces allow more control over the final arrangement. A household can position an armless chair beside a sofa, place a corner unit near a wall, or remove one section when the room needs more open space.
Fixed layouts leave less room for adjustment. Modular pieces work better in homes where the living room also includes a desk, dining area, television, or play space. The arrangement can change without replacing the entire sofa.
Manufacturers have also reduced seat depth and overall length on many smaller sectionals. These changes preserve comfortable seating while reducing the amount of floor space the sofa occupies.
Slim Arms Increase Seating Room
Wide arms add visual weight and consume usable width. Slimmer arms give the same room more sitting space without increasing the sofa’s total footprint.
That difference matters in apartments and narrow living rooms. A sectional with compact arms can provide an extra seat or create more room for a side table without crowding the walkway.
Low-profile arms also keep sightlines open across the room. This helps the living area feel connected to an adjoining kitchen, dining space, or hallway.
Chaise Direction Shapes Movement
A chaise needs to follow the room’s traffic pattern. A left-facing chaise may work beside a wall, while a right-facing version may suit a room with an open passage on the opposite side.
Shoppers should mark the sofa’s full footprint with painter’s tape before ordering. This method shows whether the chaise blocks a doorway, reaches too close to a coffee table, or leaves an awkward gap behind the seating.
A reversible chaise gives the household more flexibility after delivery. The position can change when furniture moves, a television is relocated, or the room takes on another use.
Sofa Beds Add Function Without Extra Furniture
A compact sectional with a sleeper function can support overnight guests without requiring a separate bed. That makes the living room more useful in apartments, guest rooms, and homes with limited storage.
The open bed still needs sufficient clearance. Buyers should measure the distance between the sofa and the nearest wall, table, or cabinet before choosing a sleeper sectional.
The mattress mechanism also affects everyday use. A design that opens easily and stores bedding nearby keeps the room practical rather than forcing furniture around a difficult conversion process.
Upholstery Needs To Match Daily Habits
Compact living rooms often support several activities each day. Residents work, eat, relax, watch television, and host guests in the same area. The upholstery should suit that routine.
Leather allows spills to be wiped from the surface, while fabric provides a softer texture and broader color choices. Households with children or pets should review cleaning instructions, cushion construction, and seam placement before buying.
Reclining sections require additional room behind or in front of the sofa. That clearance should appear in the floor plan, especially when the sectional sits near a wall or walkway.
Delivery Measurements Matter
A sectional can fit the room and still fail at the front door. The full delivery route includes the entrance, hallway, elevator, stairwell, interior doors, and every tight turn.
Measure each narrow point and record the height of the ceiling along the route. Modular construction often simplifies delivery because smaller sections are easier to carry through restricted spaces.
Before dispatch, clear fragile decor and remove obstacles from the route. Confirming the placement of each section also reduces delays during assembly.
Conclusion
Smaller rooms require sectional sofas that respond to measurements, movement, and household routines. Modular pieces create layout flexibility, slim arms preserve sitting space, and reversible chaises help furniture follow changing traffic patterns.
Sleeper and reclining functions add value only when the room provides enough clearance for proper use. The practical next step is to measure both the room and delivery route, then tape the sofa’s complete footprint on the floor before placing an order.
Leave a Reply
You must be logged in to post a comment.